
2026年10月17日
Precision casting parts with high accuracy excellent surface finish and reliable performance for aerospace automotive and industrial applications
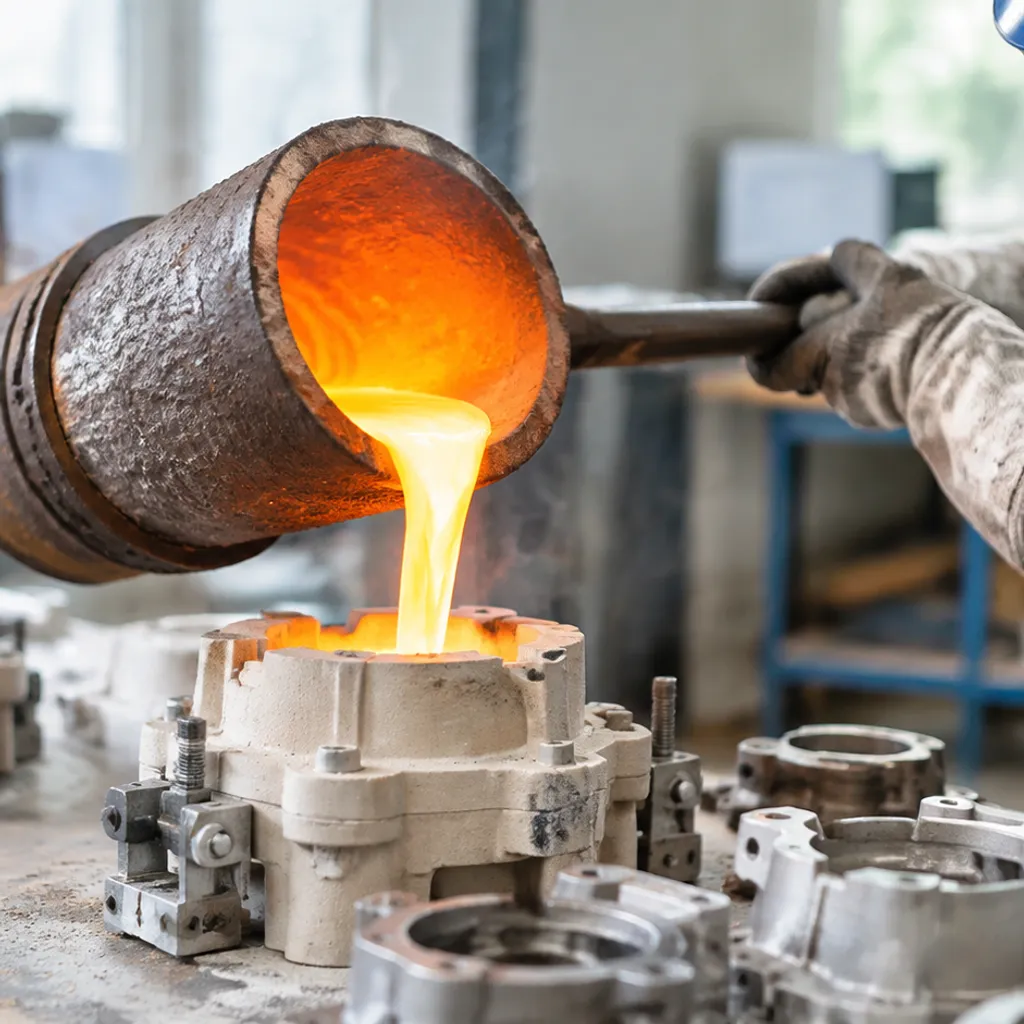
Understanding the Precision Casting Process
Precision casting—widely recognized across foundries as the lost wax process—transforms complex digital CAD files into near-net-shape metal parts. In our shop floor operations, we bypass the heavy draft limitations of traditional sand molds by utilizing multi-layered ceramic shell casting. This delivers tighter tolerances, superior surface finishes, and near-zero post-machining requirements.
[Wax Injection / 3D Print] ➔ [Tree Assembly] ➔ [Ceramic Dipping & Stuccoing] ➔ [Steam Autoclave Dewaxing] ➔ [High-Heat Sintering] ➔ [Metal Pouring] ➔ [Knockout & Blast Finishing]
Wax Pattern Production and 3D Printed Sacrificial Models
Every precision casting cycle begins with an expendable positive replica of your final component:
- Production Runs (Wax Tooling): We inject dimensional, temperature-controlled virgin pattern wax into precision-machined aluminum or steel dies under hydraulic pressure.
- Rapid Prototype Casting (SLA / 3D Printing): For low-volume validations or bridge runs, we bypass tooling lead times by direct printing sacrificial models using photopolymer resins or castable wax filaments.
- Tree Assembly: Individual patterns are gated and assembled by hand around a central sprue to form a structural tree designed for balanced hydraulic metal feeding.
Ceramic Slurry Coating, Stuccoing, and Shell Building
To build a rigid mold capable of enduring liquid alloy temperatures up to 3,000°F (1,650°C), the wax tree undergoes systematic shell building:
- Primary Slurry Dip: The assembly is dipped into a fine zircon-based refractory slurry to establish an ultra-smooth boundary face.
- Stuccoing: Wet assemblies are immediately coated in a fluidized bed with fine fused silica sand grains.
- Back-up Layering: We repeat the dip-and-stucco cycle 5 to 9 times using progressively coarser aluminosilicate stucco to build outer hoop strength.
- Controlled Drying: Every dip cycle is climate-controlled for relative humidity and ambient temperature to eliminate microscopic cracking.
| Shell Pass | Material Composition | Primary Engineering Function |
|---|---|---|
| Primary Coat | Zircon flour + colloidal silica | Ensures surface finish (Ra 3.2 µm or better) |
| Intermediate Coats | Fused silica (80–120 mesh) | Provides crack resistance and thermal shock absorption |
| Structural Backup | Aluminosilicate (30–50 mesh) | Builds physical wall thickness and burst pressure rating |
| Seal Coat | Thin colloidal silica wash | Locks loose refractory grain before dewaxing |
Autoclave Dewaxing and High-Heat Ceramic Shell Sintering
- High-Temperature Dewaxing: We transfer green shells into a pressurized steam autoclave running at 100–120 psi (0.7–0.8 MPa). Rapid thermal transfer melts the wax outward from the outer shell boundaries within 8 to 12 seconds, preventing wax thermal expansion from bursting the ceramic.
- Shell Sintering & Burnout: Dewaxed ceramic molds are fired in a gas-fired burnout furnace between 1,650°F and 2,000°F (900°C–1,100°C). This burns away all carbon traces, fully sinters the ceramic binder, and pre-heats the mold to accept liquid alloy without thermal shock.
Gravity, Vacuum, or Centrifugal Molten Metal Pouring
Depending on part metallurgy and wall thicknesses, we deploy three primary casting methods:
- Atmospheric Gravity Pouring: The standard for most stainless and carbon steel grades; gravity draws molten metal down the sprue while air vents through the permeable ceramic walls.
- Vacuum Induction Melting (VIM): Dedicated to nickel- and cobalt-based superalloys. Melting and pouring under deep vacuum prevents reactive elements (Titanium, Aluminum) from oxidizing and eliminates gas porosity.
- Centrifugal Casting: Applied to thin-walled turbine or valve geometries; rotational force packs dense metal into delicate fins down to 0.030″ (0.76 mm) thickness.
Knockout, Cut-Off, Gate Grinding, and Surface Blast Finishing
Once cooled past solidus, parts transition through our finishing cells:
- Mechanical Knockout: Pneumatic vibratory hammers and high-pressure water-jet blasters (up to 10,000 psi) shatter and remove the ceramic shell.
- Cut-off: Abrasive cut-off saws or plasma torches sever components cleanly from the central runner system.
- Gate Grinding: Stationary grinding platforms grind gate remnants flush to blueprint datum tolerances.
- Media Blasting: Parts receive stainless steel shot blast or aluminum oxide abrasive cleaning to homogenize the metal surface, remove remaining oxides, and prepare the part for final inspection.
Precision Casting vs. Sand Casting, Die Casting, and CNC Machining
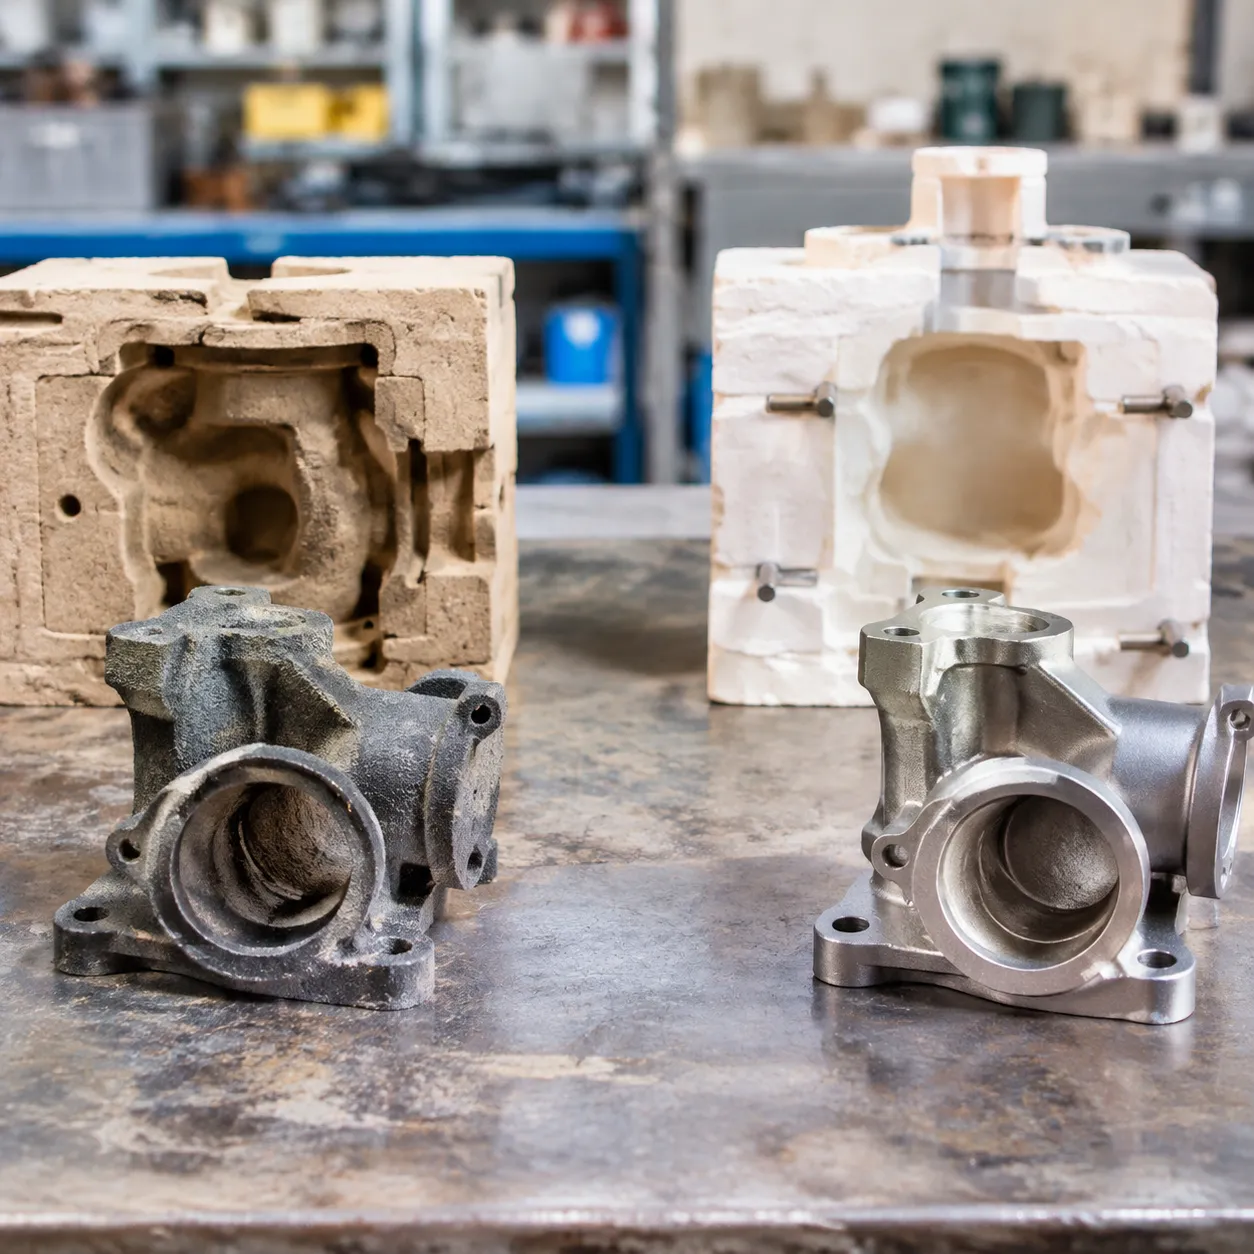
Choosing the right production route comes down to four trade-offs: part volume, geometry, tolerance requirements, and upfront tooling budget. On our foundry floor, we routinely see buyers overpay for hogging parts out of solid billet when near-net-shape casting would slash material scrap, or struggle with sand cast defects when they need airtight pressure seals.
Here is how precision casting stacks up against the most common alternatives:
| Manufacturing Method | Dimensional Tolerance | Surface Roughness (Ra) | Geometric Complexity | Upfront Tooling Cost | Unit Cost (Mid-Volume) |
|---|---|---|---|---|---|
| Precision Casting | ±0.005 to ±0.010 in (ISO CT4–CT6) | 63–125 µin (1.6–3.2 µm) | Exceptional (Internal voids, blind cores) | Moderate ($3k – $15k) | Low to Moderate |
| Sand Casting | ±0.030 to ±0.060 in (ISO CT10–CT12) | 250–500 µin (6.3–12.5 µm) | Moderate (Requires drafts & core boxes) | Low ($1k – $5k) | Low (High post-machining) |
| Die Casting | ±0.002 to ±0.005 in (ISO CT3–CT5) | 32–63 µin (0.8–1.6 µm) | High (Limited by steel slide pulls) | High ($20k – $80k+) | Lowest (High volume only) |
| CNC Machining | ±0.0005 to ±0.002 in | 16–63 µin (0.4–1.6 µm) | Moderate to High (Tool access limited) | Zero upfront | Very High (Material waste) |
Dimensional Tolerance Capability and Repeatability
Precision casting yields dependable ISO 8062 tolerance standard levels between CT4 and CT6 right out of the mold. For our customers, that means critical mounting faces, bolt holes, and fluid ports can often skip secondary operations entirely.
- Sand casting shifts too much across cope-and-drag mold lines, typically forcing you to machine every functional interface.
- Die casting holds tighter linear dimensions, but it only works with non-ferrous alloys like zinc and aluminum.
- Full CNC machining gives the tightest micron-level tolerances, but using our CNC machining services with stainless steel casting delivers a net-shape cast blank with finish-machined critical seats, cutting cycle times by up to 70%.
Surface Finish and Roughness Standards (Ra Values)
Ceramic shell molds provide an ultra-smooth boundary layer against molten metal. Precision castings routinely hit 63 to 125 µin Ra (1.6 to 3.2 µm), giving parts a clean, professional look right after shot blasting.
Reviewing an investment casting surface finish guide shows that sand castings leave a grainy, pitted surface (250–500 µin Ra) that demands grinding or heavy skimming. Die casting offers a smoother finish, but precision investment casting delivers fine finishes across tough metals like 316 stainless, duplex alloys, and high-temp nickel superalloys.
Geometry Complexity, Undercuts, and Thin Walls
Because the sacrificial wax pattern melts out before pouring, precision casting completely sidesteps the draft and parting-line traps that bottleneck other processes:
- Internal passageways and blind cavities: We can mold curved impellers, serpentine cooling jackets, and reverse undercuts without requiring complex multi-piece metal tooling.
- Thin-wall capabilities: We reliably cast down to 0.060 in (1.5 mm) on ferrous alloys and 0.040 in (1.0 mm) on aluminum.
- Die casting limits: Permanent metal dies cannot clear reverse undercuts without expensive, high-maintenance hydraulic side actions.
- Sand casting limits: Fragile sand cores break under narrow cross-sections, forcing you to design thick, heavy walls.
Initial Tooling Expenses vs. Long-Term Piece-Part Costs
Upfront tooling often drives sourcing decisions, but total cost of ownership tells a different story:
- Die casting requires hardened tool-steel dies costing $30,000 to $100,000+. It only pays off when runs exceed 20,000 parts per year.
- Sand casting features cheap patterns, but excessive secondary CNC cleanup and high scrap rates inflate your final part cost.
- Full billet machining skips upfront tooling, but raw stock waste (often 60–80% swarf) and machine hour rates destroy margins on production volumes above 100 units.
- Precision casting aluminum tooling typically ranges between $3,500 and $12,000. It produces hundreds of thousands of wax patterns without wear, drastically lowers secondary machining costs, and delivers the lowest total cost for production runs from 250 to 50,000 pieces annually.
Key Materials and Alloys Used in Precision Casting
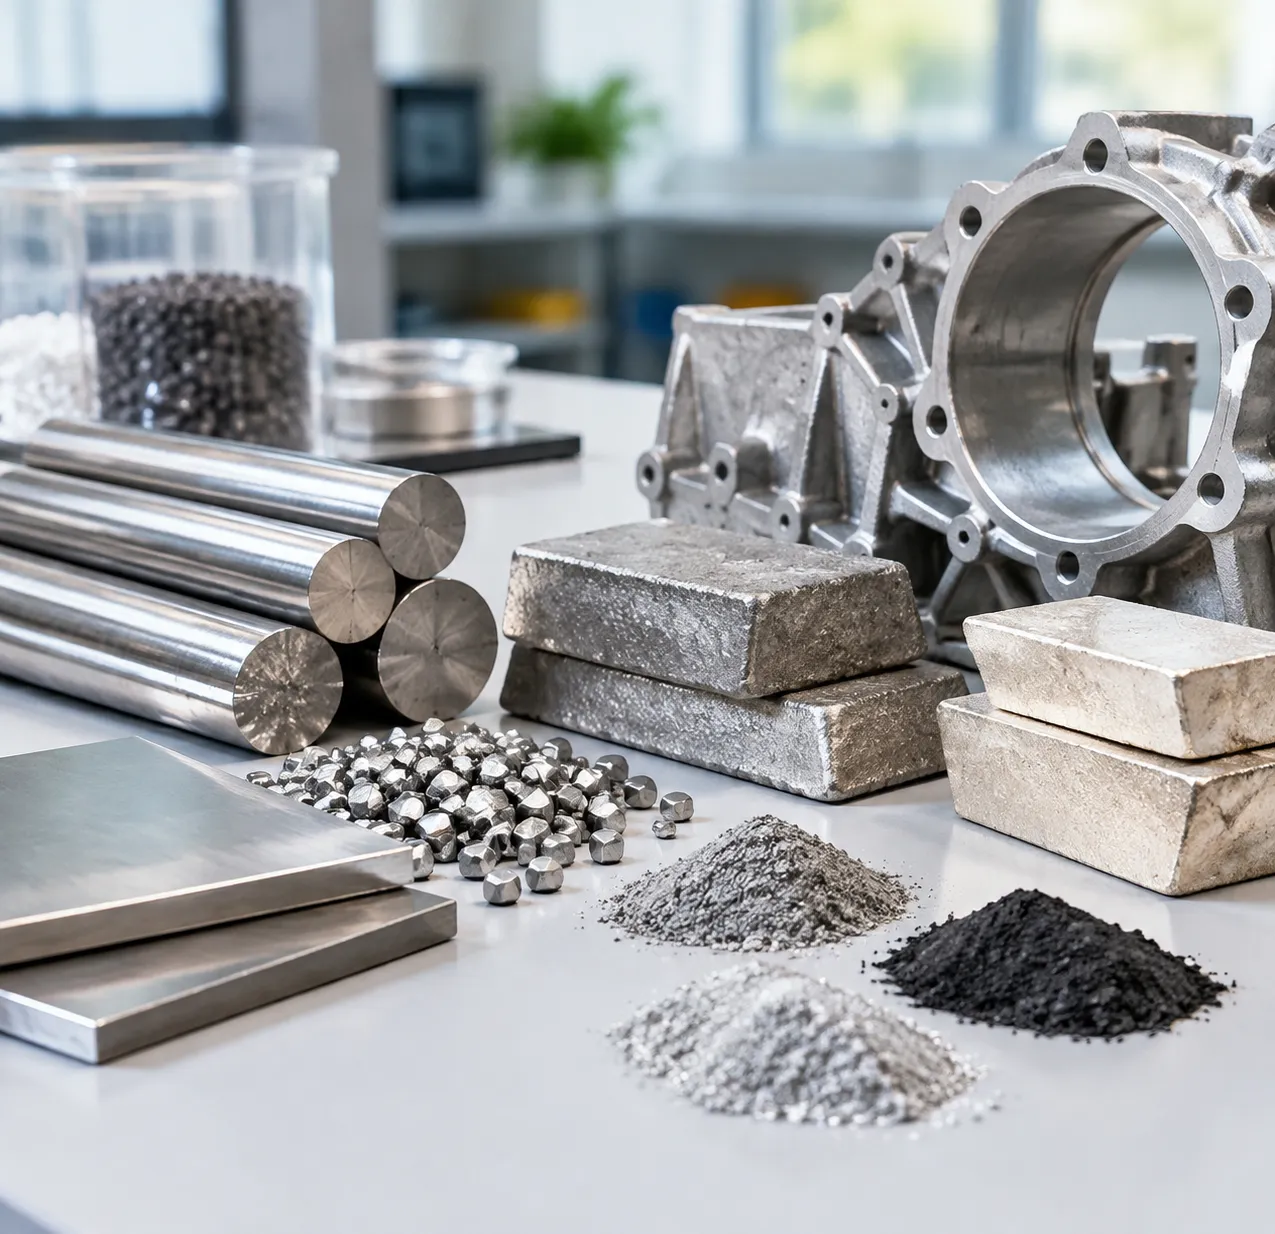
Selecting the right metal grade dictates everything from melt fluidity and shrinkage rates to final wear resistance and machining cycles. In our foundry, we melt a vast spectrum of ferrous and non-ferrous compositions to meet exact mechanical requirements.
| Alloy Family | Typical Grades | Key Mechanical Properties | Common Production Runs |
|---|---|---|---|
| Austenitic & Martensitic Stainless | 304, 316, 17-4 PH, Duplex 2205 | Superior corrosion resistance, high tensile strength (up to 1,300 MPa aged) | Food processing, chemical pumps, marine brackets |
| Carbon & Low-Alloy Steels | WCB, 4140, 8620, 1020 | Excellent impact toughness, surface hardenable, economical | Structural hinges, agricultural linkages, mining pins |
| High-Temp Superalloys | Inconel 718/625, Hastelloy X, CoCrMo | Creep and oxidation resistance above 650°C (1200°F), biocompatible | Turbine nozzles, downhole valves, orthopedic implants |
| Non-Ferrous Alloys | A356 aluminum, C83600 red brass, nickel aluminum bronze | Low density, electrical/thermal conductivity, saltwater resistance | Heat exchangers, marine bushings, architectural hardware |
Corrosion-Resistant Stainless Steels (304, 316, 17-4 PH, Duplex)
Stainless steel accounts for a huge portion of our lost wax casting throughput. Standard austenitic grades like 304 and 316 cast exceptionally well, providing seamless fluid flow paths without the porosity traps found in multi-piece fabrications. For mission-critical piping systems and pressure boundaries, review our complete guide to stainless steel valve body casting to see how these alloys perform under hydrostatic pressure. When high strength is mandatory alongside corrosion resistance, we cast 17-4 PH, which hits high hardness thresholds through post-cast H900 or H1150 precipitation heat treatments.
Low-Alloy and Carbon Steels for High-Strength Structural Parts
When raw strength and budget dominate the spec sheet, carbon and low-alloy steels are the workhorses. We cast 4140 and 8620 when parts require post-cast carburizing, through-hardening, or flame induction on critical wear pads. Plain carbon grades like 1025 or ASTM A216 WCB provide predictable weldability and moderate yield strengths for heavy-equipment mounting lugs, linkages, and hydraulic cylinder ends where exotic chemistry is overkill.
High-Temperature Nickel and Cobalt Superalloys (Inconel, Hastelloy)
For severe environments involving thermal shock, high-pressure acid streams, or cyclic mechanical stress at cherry-red temperatures, we switch to vacuum induction melting (VIM) and pour nickel- or cobalt-base superalloys.
- Inconel (625 and 718): Retains full tensile integrity beyond 650°C; standard for turbocharger hot sides, exhaust flanges, and energy burners.
- Hastelloy (C-276): Unmatched resistance to pitting and wet chlorine gas cracking in petrochemical refining.
- Cobalt-Chromium Alloys: Outstanding biocompatibility and galling resistance under extreme loads; explore our technical breakdown on heat-resistant metals for medical applications and artificial joints to inspect wear-rate data on cast articulating components.
Non-Ferrous Alloys: Aluminum, Bronze, and Copper-Base Metals
Precision casting non-ferrous metals delivers tight net-shape parts with minimal secondary gating cleanup:
- Aluminum (A356, 6061-equivalent chemistry): High strength-to-weight ratio; routinely HIPed (hot isostatically pressed) and T6 heat-treated for void-free aerospace enclosures.
- Tin and Silicon Bronzes: Exceptional bearing properties, high natural lubricity, and spark resistance for volatile industrial environments.
- Nickel Aluminum Bronze (NAB): Defeats biofouling and saltwater erosion on deep-sea impellers and naval hardware.
Design Guidelines for Precision Cast Parts
Getting the best results out of precision casting starts at the CAD workstation. When we partner with engineering teams early, we eliminate unnecessary CNC finish machining, reduce reject rates, and avoid expensive tooling modifications down the road.
Linear Tolerances and Geometric Sizing (ISO 8062 CT4–CT6)
Precision casting delivers tighter dimensional repeatability than almost any other metal casting method. Under the ISO 8062 tolerance standard, our foundry routinely holds investment cast components to CT4 through CT6 classes.
- General linear dimensions: Typically held to ±0.005 in/in (±0.127 mm per 25 mm).
- Tight features: We can lock critical features down to ±0.003 in (±0.076 mm) using controlled wax shrinkage and tuned ceramic shell dynamics.
- Allowance and fitting: For mating faces, review our detailed allowance and tolerance guide to balance raw cast dimensions against areas that truly demand secondary machining.
| Casting Parameter | Standard Precision Capability | Design Recommendation |
|---|---|---|
| Tolerance Class | ISO 8062-3 CT4 to CT6 | Specify CT5 for critical functional fits |
| Minimum Wall (Steel) | 0.060 in (1.5 mm) | 0.080 in (2.0 mm) for larger spans |
| Minimum Wall (Al/Bronze) | 0.040 in (1.0 mm) | 0.060 in (1.5 mm) to avoid misruns |
| Draft Angle | 0.5° to 1.0° (often 0° on short cores) | Zero draft acceptable on shallow draws |
| Corner Radii | R 0.030 in (0.75 mm) minimum | Blend transitions with R = 0.5 × wall thickness |
Wall Thickness Minimums and Rib Transition Rules
Consistent cross-sections are vital for smooth molten metal flow and directional solidification:
- Avoid isolated thick sections: Heavy masses connected to thin walls cause hot spots, shrinkage porosity, and extended cooling cycles.
- Wall thickness transitions: When changing wall thickness, we apply a gradual taper with a 3:1 transition slope to distribute thermal stress evenly.
- Structural rib sizing: Keep reinforcing ribs between 60% and 80% of the adjacent nominal wall thickness. Making ribs too thick triggers internal voids and exterior depression marks.
Draft Angle Guidelines and Parting Line Placement
Because the lost wax process builds disposable patterns injected into precision metal dies, our draft requirements are remarkably forgiving:
- Draft angles: While sand casting often demands 2° to 3°, we operate comfortably with 0.5° to 1.0°. Shallow features or small holes often require zero draft.
- Parting lines: We position parting lines along natural part edges to minimize visual witness marks and simplify gate grinding. Placing the parting line away from critical sealing faces ensures baseline cast integrity without added cleanup operations.
Shrinkage Allowance Calculations and Sink Mark Prevention
Every alloy contracts as it cools from liquid to solid. We calibrate tool tooling dimensions using exact shrinkage factors—typically around 1.5% to 2.2% for carbon and stainless steels, and 1.2% to 1.5% for aluminum alloys.
To eliminate sink marks on visible or functional surfaces: Core out heavy solid bosses from the back or underside. Use generous fillets (minimum R 0.030 in / 0.75 mm) rather than sharp internal corners to prevent stress concentration and local hot spots. Maintain feeding paths so our casting gate and runner systems feed fresh molten metal directly into the heaviest sections during solid-state phase change.
Primary Industrial Applications of Precision Castings
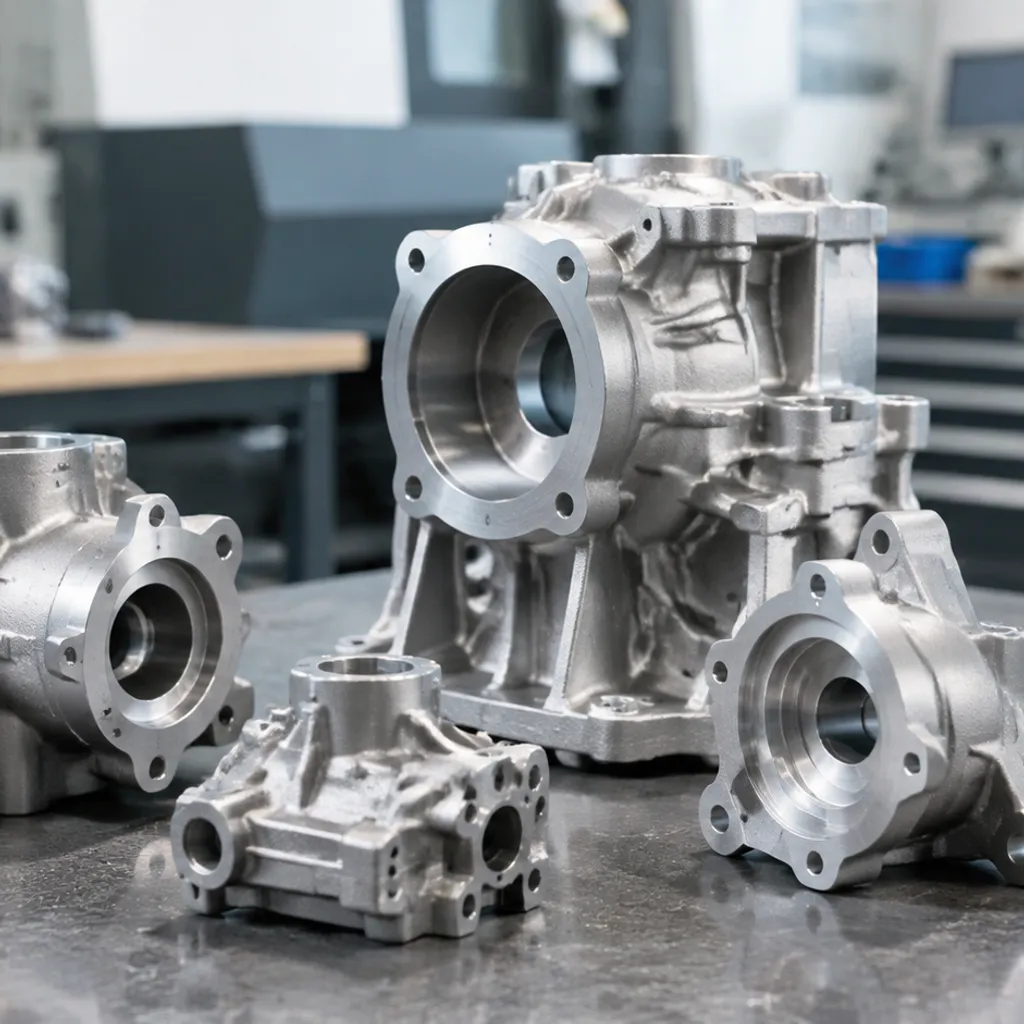
Precision casting shines when parts have internal passages, thin walls, or complex contours that would be impossible or way too expensive to machine from a solid block. Across our shop floor, we pour near-net-shape components that cut cycle times, minimize raw material waste, and hold tight tolerances straight out of the mold.
Here is a breakdown of where our precision casting solutions deliver the highest value:
| Industry Sector | Typical Cast Components | Common Alloys Used | Primary Engineering Benefit |
|---|---|---|---|
| Aerospace & Defense | Turbine blades, fuel nozzles, airframe brackets, guide vanes | Inconel 718, René 41, Titanium, 17-4 PH | High strength-to-weight ratio, heat resistance, zero weld seams |
| Medical Technology | Knee and hip implants, surgical instrument grips, dental fixtures | Co-Cr-Mo alloys, 316L stainless steel, Ti-6Al-4V | Biocompatibility, net-shape ergonomics, micro-detail accuracy |
| Flow & Fluid Control | Closed pump impellers, multi-port valve bodies, flow meters | CF8M (316 SS), Duplex SS, Hastelloy, Bronze | Smooth hydraulic flow, leak resistance, corrosion defense |
| Automotive & Energy | Turbocharger wheels, exhaust manifolds, power burner tips | High-nickel superalloys, carbon steels, heat-resistant ductile iron | Thermal shock resistance, vibration damping, long service life |
Aerospace and Defense: High Heat, Zero Failure
In flight and defense systems, there is no margin for error. We regularly cast components that live in extreme operating environments:
- Hot-section engine parts: Single-crystal and equiaxed turbine blades, static vanes, and fuel swirlers built to survive gas temperatures exceeding 1,800°F (980°C).
- Structural hardware: Canopy hinges, missile fins, and airframe mounting brackets cast with thin-wall metal casting techniques to save weight without sacrificing load-bearing safety.
Medical Equipment: Precision and Biocompatibility
Medical instruments and long-term surgical implants demand defect-free surfaces and exceptional dimensional control:
- Orthopedic implants: Artificial joint surfaces cast from cobalt-chrome alloys with custom porous textures directly molded into the casting to promote bone ingrowth.
- Surgical tools: Complex, ergonomic handles, scalpel holders, and robotic end-effectors produced in medical-grade stainless steel that withstand repeated autoclave sterilization.
Flow Control and Fluid Handling: Complex Internal Passages
Machining a curved, fully enclosed fluid path from billet is an operational nightmare. We handle fluid movement components with ease:
- Pump impellers: Open, semi-open, and shrouded impeller casting with hydrodynamically balanced vanes that boost pump efficiency and reduce cavitation.
- Valve bodies: Intricate sanitary valves, cryogenic valves, and high-pressure manifold blocks cast without core shift or wall variation, completely eliminating multi-piece welded assemblies.
Automotive and Power Generation: Tough, High-Volume Hardware
From street cars to industrial power grids, precision casting handles brutal duty cycles, thermal cycling, and high-pressure fatigue:
- Turbocharger assemblies: High-velocity turbine wheels and variable-geometry vanes poured from nickel-base superalloys for instantaneous throttle response at 150,000+ RPM.
- Power plant components: Swirl burners, combustion nozzles, and structural mounting hardware. For these heavy-duty structural parts, using advanced methods in carbon and low-alloy steel castings keeps raw material costs practical while handling heavy shock loads and continuous pressure.
Quality Inspection and Defect Prevention Standards in Precision Casting

Delivering sound precision casting components demands rigorous verification at every stage of the pour, cooling, and finishing cycle. Our foundry integrates advanced non-destructive testing, precise dimensional metrology, and full heat-lot metallurgical validation to eliminate internal voids, inclusions, and dimensional drift before finished parts ship to your assembly line.
Non-Destructive Testing (NDT) Protocol
Non-destructive testing (NDT) isolates internal and surface discontinuities without altering the physical properties of the cast component. For a deeper breakdown of structural flaws, our comprehensive casting defects guide outlines how root causes like gas entrapment and thermal gradients are systematically identified and eliminated.
- Digital Radiographic Testing (X-Ray / RT): We use high-resolution digital X-ray inspection to detect hidden shrinkage porosity, gas holes, core shifts, and ceramic inclusions within internal thick-to-thin transitions and critical pressure walls.
- Liquid Penetrant Inspection (LPI / PT): Fluorescent dye penetrant highlights micro-cracks, surface hot tears, cold shuts, and porosity invisible to the naked eye under ultraviolet (black) illumination.
- Magnetic Particle Inspection (MPI): Applied strictly to ferromagnetic steel and iron castings, MPI generates magnetic fields that reveal subsurface tears and linear seam defects through fluorescent particle accumulation.
| Inspection Method | Defect Target Identified | Coverage Depth | Primary Industry Standard |
|---|---|---|---|
| X-Ray Radiography (RT) | Gas voids, shrinkage cavity, slag inclusions | Full volumetric / internal | ASTM E192, ASTM E1742 |
| Dye Penetrant (PT) | Surface-breaking cracks, pinholes, laps | Surface only (all metals) | ASTM E1417, AMS 2644 |
| Magnetic Particle (MT) | Near-surface fissures, hot tears | Surface to 0.080″ depth | ASTM E1444, AMS 2640 |
| Ultrasonic Testing (UT) | Wall thinning, subsurface laminations | Volumetric (uniform cross-sections) | ASTM A609, AMS 2154 |
Coordinate Measuring Machine (CMM) and 3D Scanning
Meeting tight casting tolerances requires immediate geometric verification. We bridge physical production and digital blueprints through dual-layer dimensional inspection:
- Tactile CMM Verification: Automated coordinate measuring machines probe mission-critical datums, bore true positions, flatness, and threaded features with accuracy down to ±0.0002 inches (±0.005 mm).
- Structured Light 3D Scanning: Optical scanners project structured blue light to capture millions of surface points across complex, contoured geometries like impellers and turbine blades. The scan data instantly maps against native 3D CAD models, generating full-part color-deviation heatmaps that expose draft deviations or tool wear instantly.
Spectrometric Alloy Analysis and Mechanical Testing
Chemical composition directly dictates mechanical integrity, corrosion resistance, and post-cast weldability. We verify every heat to ensure zero grade mix-ups:
- Optical Emission Spectrometry (OES): Chemical analysis is executed twice—first before the furnace tap, then via poured solid chill samples. We verify percentages of primary elements and trace residuals (carbon, chromium, nickel, sulfur, phosphorus) against precise ASTM/UNS alloy limits.
- Tensile and Yield Testing: Sacrificial test bars poured alongside the production castings undergo destructive tensile testing to confirm ultimate tensile strength (UTS), yield strength (0.2% offset), and elongation percentage.
- Hardness Mapping: Benchtop Rockwell (HRC/HRB) and Brinell (HBW) testing confirm correct post-cast solution annealing, precipitation hardening, or quenching/tempering cycles.
Factory Quality Certifications and Compliance
Consistent precision casting requires audited process controls, robust supply-chain traceability, and synchronized post-processing. When parts require downstream tight-tolerance secondary operations, pairing the foundry run with certified ISO machine shop services guarantees total feature accuracy, complete traceability, and reliable production repeatability across critical industrial sectors:
- ISO 9001:2015: Foundational quality management standard governing standard operating procedures, instrument calibration cadences, lot tracking, and continuous process optimization.
- AS9100D: Stringent aerospace and defense manufacturing compliance, mandating 100% material heat traceability, Level 3 NDT oversight, and comprehensive First Article Inspection Reports (FAIR) per AS9102.
- IATF 16949: Automotive-grade defect prevention framework supporting Production Part Approval Process (PPAP Level 3), Failure Mode and Effects Analysis (FMEA), and high-volume statistically controlled runs.
Precision Casting FAQs
Is Precision Casting the Same Thing as Investment Casting?
In modern industrial metalworking, precision casting almost always refers to the lost wax investment casting process. While the term “precision casting” occasionally covers specialty high-accuracy methods like ceramic mold or plaster casting, the vast majority of our production contracts use the terms interchangeably. We inject wax into dedicated dies, coat the patterns in refractory ceramic slurry, melt out the sacrificial wax, and pour liquid alloy directly into the hollow shell. This method consistently achieves near-net-shape geometry with minimal finish work required compared to traditional rough foundry techniques.
What Standard Dimensional Tolerance Can You Expect?
Our foundry produces parts conforming to ISO 8062 tolerance standard grades CT4 through CT6. For raw castings straight out of knockout and gate grinding, you can rely on the following baseline specs:
- General Linear Tolerances: Typically ±0.005 in/in (±0.127 mm per 25 mm) for features up to 6 inches.
- Critical Tolerances: Controlled features hold ±0.003 in (±0.076 mm) with dedicated post-cast straightening and fixturing.
- Surface Finish: Standard as-cast roughness lands between Ra 3.2 µm to 1.6 µm (125 to 63 µin), easily beating sand casting’s typical Ra 12.5 µm (500 µin).
- Angular Tolerance: ±0.5° to ±1° on unconstrained geometries.
How Does Precision Casting Save Money Over Billet Machining?
Machining intricate components from solid metal bar stock creates staggering raw material waste and long CNC cycle times. Precision casting shifts your production economics in three measurable ways:
- High Buy-to-Fly Ratio: Machining complex valve manifolds or impellers from billet often generates 60% to 80% scrap chips. Precision casting delivers near-net geometry, yielding material utilization rates well above 90%.
- Reduced Machine Hours: You do not tie up 5-axis CNC machining centers roughing out external contours or hollow chambers. Secondary CNC finish machining is reserved strictly for tight-tolerance bearing bores, thread tapping, and precision mating surfaces.
- Long-Term Tooling ROI: Hard aluminum wax injection molds produce hundreds of thousands of identical patterns. The initial mold investment pays for itself quickly once production volume hits recurring commercial batches.
What Is the Typical Weight and Size Limit for Precision Cast Parts?
While precision casting is renowned for intricate, handheld components, our process accommodates a wide industrial range:
| Parameter | Standard Range | Maximum Practical Limit |
|---|---|---|
| Part Weight | 0.05 lbs to 40 lbs (0.02 kg to 18 kg) | Up to 150 lbs (70 kg) |
| Part Envelope | 0.5 in to 18 in (12 mm to 450 mm) | Up to 24 x 24 x 24 in (600 mm cube) |
| Minimum Wall Thickness | 0.060 in to 0.090 in (1.5 mm to 2.3 mm) | 0.030 in (0.76 mm) locally supported |
Parts exceeding 150 lbs face shell handling constraints and thermal stress cracking during dewaxing, making heavier components better suited for alternate foundry operations.
What Are the Average Lead Times for Mold Tooling and First-Article Samples?
Tooling build and first-article validation timelines depend on geometry complexity, alloy selection, and prototyping requirements:
- Rapid Prototyping (No Hard Tooling): 1 to 2 weeks using 3D-printed sacrificial wax or resin models. Ideal for fit checks, functional testing, and low-volume pilot runs.
- Hard Tooling Fabrication: 3 to 5 weeks to CNC machine the aluminum wax-injection tooling and core inserts.
- First Article Inspection (FAI / PPAP): 2 to 3 weeks after tooling sign-off. This window covers wax injection, ceramic shell drying cycles, casting, gate removal, heat treatment, CMM dimensional inspection, and non-destructive testing (NDT).
- Full Production Runs: 4 to 8 weeks following first-article sign-off, based on batch size and required secondary surface treatments.
 English
 Spanish (Peru)
 German
 Korean
 Spanish (Spain)
 Italian